
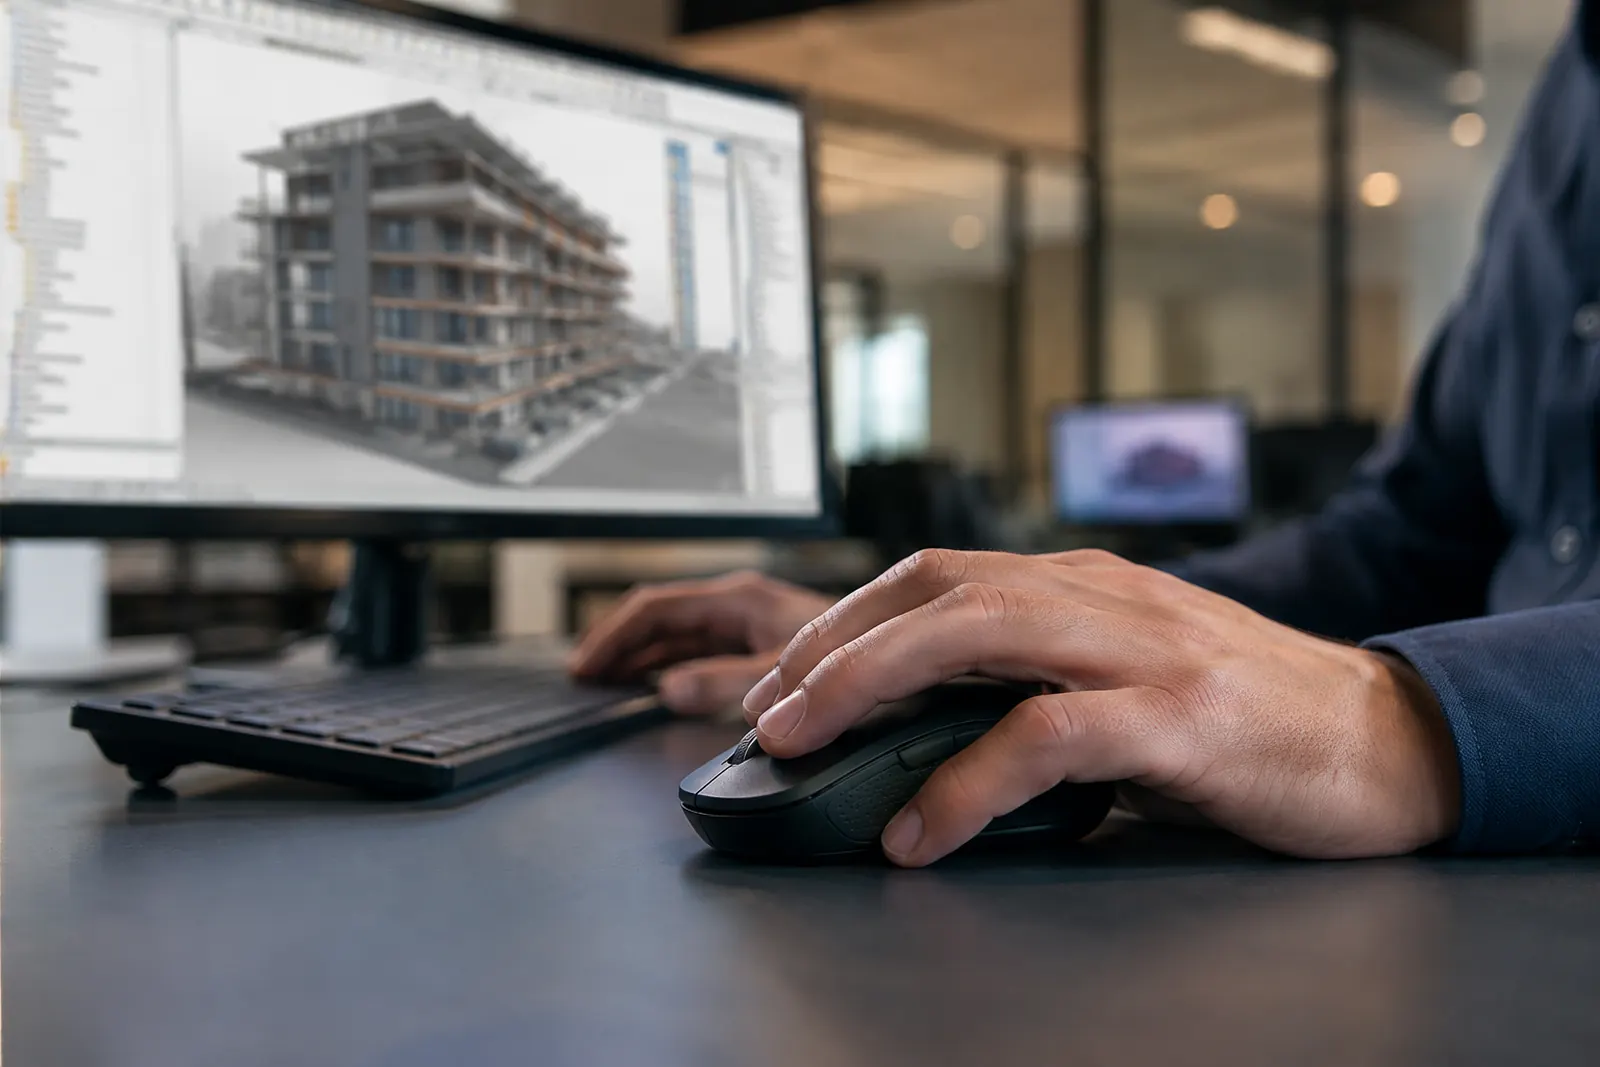
BIM MODELLING
Revit & Archicad
Strengthen your design teams with CADatWORK Learning's experts. We produce digital models from LOD 200 to LOD 350 on Autodesk Revit and Graphisoft Archicad, as a natural extension of your design office.
A PARTNER TO PRODUCE YOUR BIM MODELS
Deadlines are getting shorter, experienced resources are hard to recruit, and BIM requirements keep growing. We put a team of specialists at your disposal, able to produce high-quality digital models on Revit and Archicad.
Our services blend naturally into your teams: absorbing a temporary workload spike, replacing an unavailable resource, or taking charge of all or part of a project's BIM production. We work as an extension of your design office, not as a simple drafting subcontractor.
Our teams work natively on your Revit template (.RTE) or your Archicad template (.tpl), and we can also audit delivered IFC files at the end of a phase.
SERVICES ADAPTED TO EACH PHASE
We work on building design assignments, producing models that are usable, consistent and compliant with your working methods.
Initial design models, massing and main construction principles (LOD 200).
Project development, construction systems and validated areas (LOD 300).
Detailed model, usable for technical studies and tender packages (LOD 350).
Level of detail defined according to your BIM protocol or your specifications.
Architectural, structural and main technical elements modelling.
A readable, structured model ready for downstream project phases.
MODELLING FAITHFUL TO YOUR STANDARDS
Every practice has its own production methodology. Our teams adapt to your working environment to respect your identity and your rules.
01Graphic charter
Graphic representation matching your practice's identity.
02Revit or Archicad template
Strict use of your project start-up template.
03BIM object libraries
Your Revit families and Archicad objects, not ours.
04Naming conventions
Views, sheets, families and parameters respected to the letter.
05BIM protocol
Rigorous application of your BEP or project requirements.
06Modelling rules
Data structuring, construction principles and levels of detail.
MODELS BUILT FROM ANY SOURCE
We produce a BIM model from many document formats, including for refurbishment, renovation or extension projects.
- DWG drawings — Converting your existing 2D drawings into a structured 3D BIM model.
- PDF & paper files — Vectorising and modelling from PDF or scanned paper drawings.
- Technical sketches — Turning your sketches into a usable model.
- Excel spreadsheets — Integrating tabular data into BIM parameters.
- Point clouds — Scan-to-BIM from laser scanners or 3D surveys, up to LOD 350.
- Existing buildings — Model ready for refurbishment, renovation or extension projects.
A GENUINE BIM APPROACH
A BIM model is not a simple 3D representation. It is a technical database designed to support the entire project lifecycle.
Every element in its place, in the right category and layer.
Consistent, parametrised, downstream-usable data.
Modelling in line with best practice and the real project.
A model readable by all disciplines and stakeholders.
Better coordination between architects, engineers, contractors and owners.
Data checked against your BIM protocol or specifications.
OpenBIM & COLLABORATION MASTERED
Our teams work daily with OpenBIM standards and integrate into your existing collaborative processes.
- IFC export — IFC 2x3 or IFC 4 delivery according to your project requirements.
- IFC mapping — Adapting properties, PSets and classifications to your protocol.
- OpenBIM process — Models prepared for lossless multi-software exchanges.
- CDE platforms — Integration into your Common Data Environment and workflows.
- BCF exchanges — Issue tracking and coordination via BIM Collaboration Format.
- Coordination meetings — Active participation in BIM reviews and decisions.
PRODUCTION PREVIEWS
Non-contractual illustrations of the main deliverables and workflows of our BIM outsourcing service: models, point clouds, IFC, coordination and dual Revit / Archicad expertise.

Production of BIM models between LOD 200 and LOD 350, compliant with your BIM protocol and project specifications.

We adapt the level of detail to the project phase: schematic design, design development or construction documents — for a usable model at every stage.

Modelling from point clouds or 3D surveys for your refurbishment, renovation or extension projects.

We produce a model from DWG drawings, PDFs, scanned paper drawings, technical sketches or data spreadsheets.

IFC mapping, properties (PSets) and classifications aligned with your OpenBIM requirements and business exchanges.

Integration into your collaborative platforms, BCF exchanges, issue tracking and BIM coordination across all disciplines.

Our teams master both Autodesk Revit and Graphisoft Archicad and ease OpenBIM exchanges between business software.
RECOGNISED EXPERTISE ON Revit & Archicad
For more than ten years, CADatWORK Learning has supported design professionals in their BIM projects.
Autodesk Revit and Graphisoft Archicad mastered at the same level.
Design professionals, trainers and BIM experts.
We understand both technical challenges AND operational constraints.
Continuity between production and skills development.
Creation or optimisation of your Revit / Archicad templates.
Setting up BIM methods and business libraries.
Full support for your digital transition.
Audit and verification of delivered models.
Production, training, methodology: one single point of contact.
REASONS TO ENTRUST US WITH YOUR BIM PRODUCTION
- ▸More than 10 years of experience with BIM software
- ▸Dual Revit & Archicad expertise
- ▸Compliance with BIM protocols and OpenBIM standards
- ▸Production of models from LOD 200 to LOD 350
- ▸Modelling from DWG, PDF, point clouds and surveys
- ▸A team coming from design professions
- ▸One-off assignments or fully integrated into your projects
- ▸Training and optimisation of your working methods
NEED BIM SUPPORT, A MODEL OR A DIGITAL TRANSITION?
Whether you are looking to absorb a workload spike, produce a high-quality BIM model or support your digital transition, CADatWORK Learning's experts put their know-how at the service of your projects. Contact us for a proposal tailored to your organisation, your working methods and your project requirements.
Get your projects modelled
at the right level of detail.
Areas, levels of detail, phases, delivery formats: every modelling order is quoted based on your actual documents. Stéphane Dussol answers you directly.