
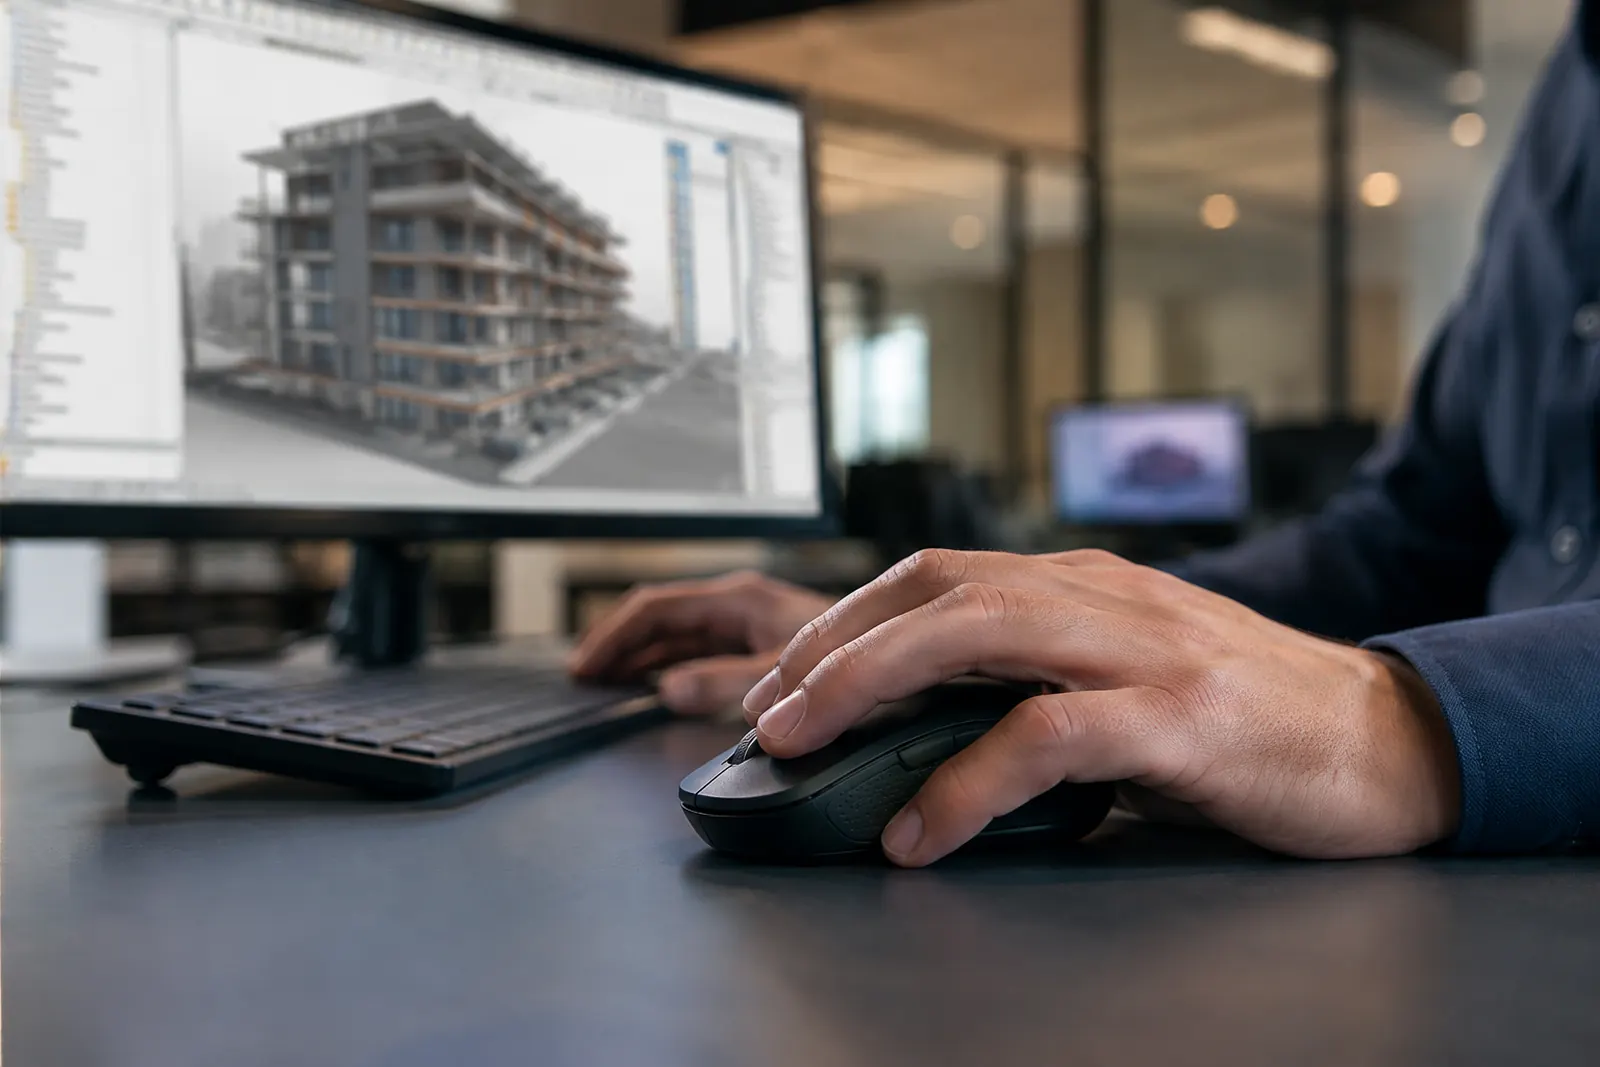
Archicad TEMPLATEBUILT AROUND YOUR TRADE
Every practice has its own specifics. We configure your Template so that it precisely reflects the way you work and automatically applies your graphic charter, project after project.
CREATING YOUR CUSTOM Archicad TEMPLATE
The methodological foundation of your architecture practice
Every architecture practice progressively develops its own working habits, graphic standards, object libraries, schedules and BIM methods.
Yet when these practices are not formalised in a genuine Archicad Template, they often become dependent on individual users, hard to hand over to new colleagues and a source of inconsistency between projects.
At CADatWORK Learning, we help architecture practices design and build a fully customised Archicad Template, built around their production methods, graphic requirements and BIM objectives.
Our approach is not to hand over a simple .TPL file: we build with you a genuine production environment designed to support your activity over the long term.
THE STARTING POINT OF EVERY PROJECT
A Template gathers all the parameters that guarantee the consistency of your deliverables. Properly designed, it lets you produce homogeneous projects, whichever colleague is working on them.
- ▸Practice graphic charter
- ▸Pens and pen sets
- ▸Layers and layer combinations
- ▸Composite structures
- ▸Building materials
- ▸Complex profiles
- ▸Tool favourites
- ▸Project attributes
- ▸Saved views
- ▸Layouts
- ▸Schedules
- ▸Classifications
- ▸BIM properties
- ▸Publisher sets
- ▸Libraries and trade objects
- ▸MEP or Structure settings depending on your activities
- ▸IFC parameters adapted to your BIM exchanges
A TEMPLATE BUILT AROUND YOUR TRADE
Every element is validated with your teams before it is finalised. The engagement covers the entire Archicad environment.
Project information, Navigator structure, view maps, layout book, publishing settings, documentation organisation.
Properties, classifications, schedules, option management, project preferences.
Custom objects adapted to your uses and recurring production.
Pen sets, lines, fills, surfaces, building materials, composite structures, complex profiles.
Graphic overrides, model view options, renovation filters, 3D styles.
Trade favourites, title blocks, dedicated libraries, dimensioning preferences, units, user settings, documentation standards.
YOUR IDENTITY APPLIED WITHOUT ANY EFFORT
A practice's graphic identity is an asset. Our goal: to have it applied automatically, with no particular effort from users.
Complete harmonisation of the project's graphic styles.
Lines, colours and pen sets aligned with your charter.
Consistent patterns and 2D renderings across all productions.
Standardised dimensions, texts and annotations.
Title blocks, drawing presentations and layout templates.
Printed documents and PDFs compliant from the very first output.
A COLLABORATIVE 5-PHASE METHOD
Every practice has its own organisation. Our collaborative methodology builds a Template faithful to your practices while incorporating Archicad experts' recommendations.
// phase 1Analysis of your organisation
We start with a series of discussions with production managers, BIM leads and key users.
- ▸Your current organisation
- ▸Your working methods
- ▸The difficulties encountered
- ▸Your production objectives
- ▸Your clients' requirements
- ▸The exchange formats used
- ▸The BIM conventions applied
- ▸The specific needs of each trade in the practice
This phase results in a complete diagnosis of your practices.
// phase 2Co-building the specifications
Based on this analysis, our Archicad experts draft with you a functional specification that becomes the project's reference.
- ▸Attribute structure
- ▸Favourites organisation
- ▸Object classification
- ▸Libraries
- ▸Naming rules
- ▸View organisation
- ▸Drawing publishing
- ▸Graphic conventions
- ▸IFC management
- ▸Schedules
- ▸BIM parameters
Each choice is jointly validated before production starts: you retain full control over the directions taken.
// phase 3Template production
Once the specifications are validated, our consultants build the Archicad Template. Every element is configured to form an immediately operational environment.
- ▸Optimise model performance
- ▸Simplify everyday use
- ▸Limit production errors
- ▸Automate repetitive tasks
- ▸Improve deliverable quality
Where relevant, we integrate workflows linked to collaborative BIM, IFC exchanges, MEP modules or Structure analytical models.
// phase 4Testing and adjustments
The Template is tested on projects representative of your activity. This phase checks:
- ▸Tool operation
- ▸Graphic consistency
- ▸Schedules
- ▸Publications
- ▸IFC exports
- ▸Overall performance
Adjustments are made together with your team before final validation.
// phase 5Delivery and support
At the end of the engagement, we hand over:
- ▸Your Archicad Template file (.TPL)
- ▸The associated libraries
- ▸Any additional files
- ▸The finalised specifications
- ▸Usage recommendations
- ▸Best practices for maintaining the Template
We can also train your staff so that everyone fully masters this new working environment.
// an evolving methodologyA DIGITAL ASSET THAT LIVES OVER TIME
Your practice evolves, and so do your methods. With every major change — a new Archicad version, a new BIM convention, an evolution of your graphic charter, a new business activity — we update your production environment so it stays perfectly suited to your needs.
The Template thus becomes a genuine digital asset of your practice. It is built from a blank Archicad file matching your production version (Graphisoft's recommendation): stability, easier maintenance and simplified upgrades.
BENEFITS FOR YOUR PRACTICE
Implementing a custom Template is a major lever for performance improvement. The benefits are immediate and lasting.
Harmonise the working methods of all your staff.
Reduce the preparation time of new projects.
Secure the graphic quality of your deliverables.
Improve compliance with BIM conventions.
Limit production errors and the checking workload.
Ease the integration of new staff.
Speed up your teams' skill development.
Make IFC exchanges with your partners more reliable.
Capitalise sustainably on your practice's know-how.
TEMPLATE PREVIEWS
Non-contractual illustrations of the main elements configured in the Template: project organisation, graphic charter, BIM parameters and production tools.
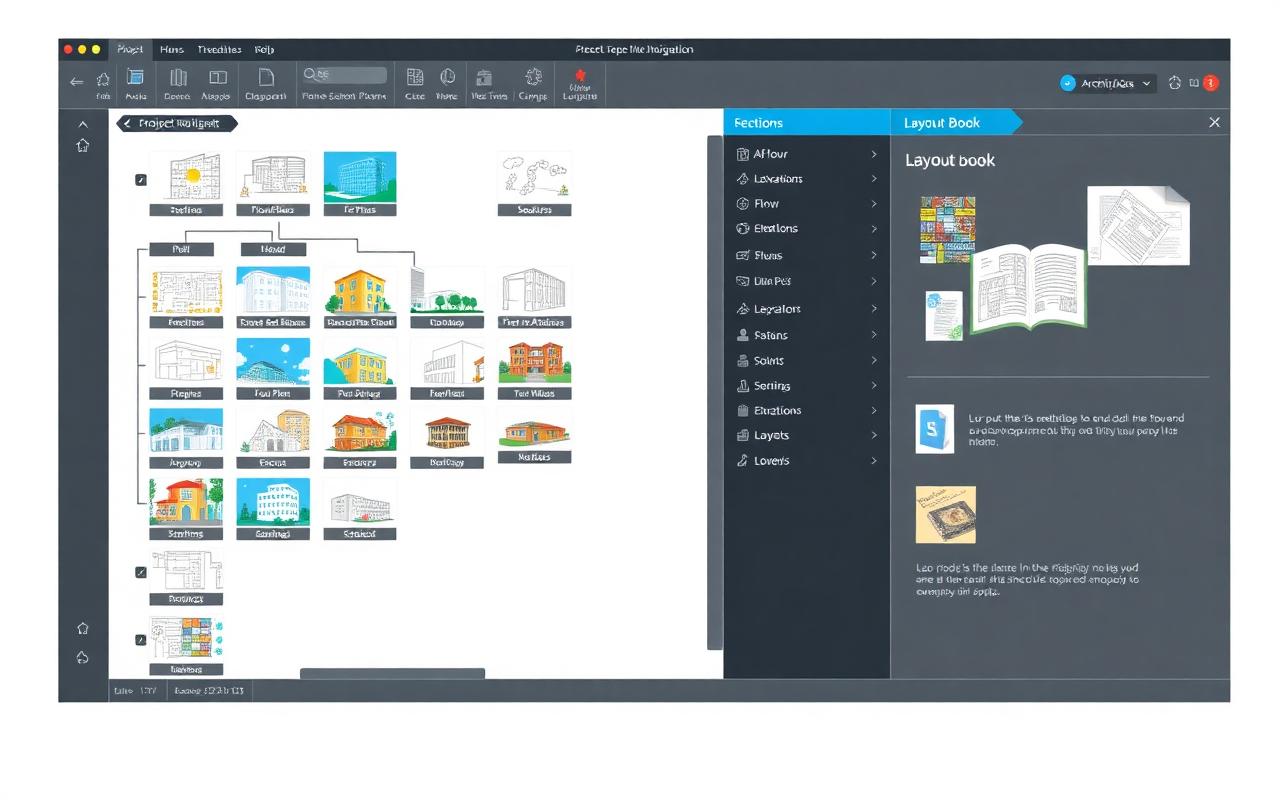
Navigator structure, view maps, layout book and publishing settings configured to match your documentation organisation.
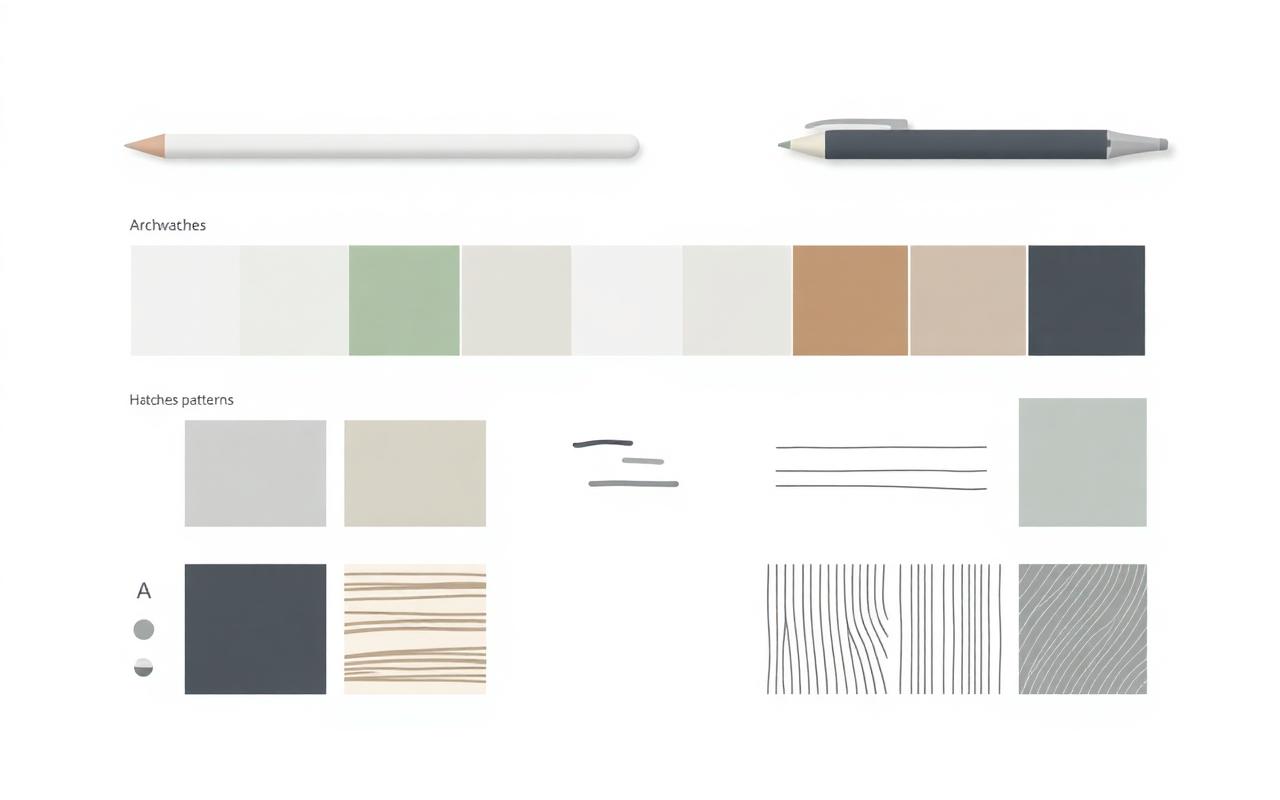
Colours, line weights, fills and surfaces harmonised: your graphic identity applied automatically.
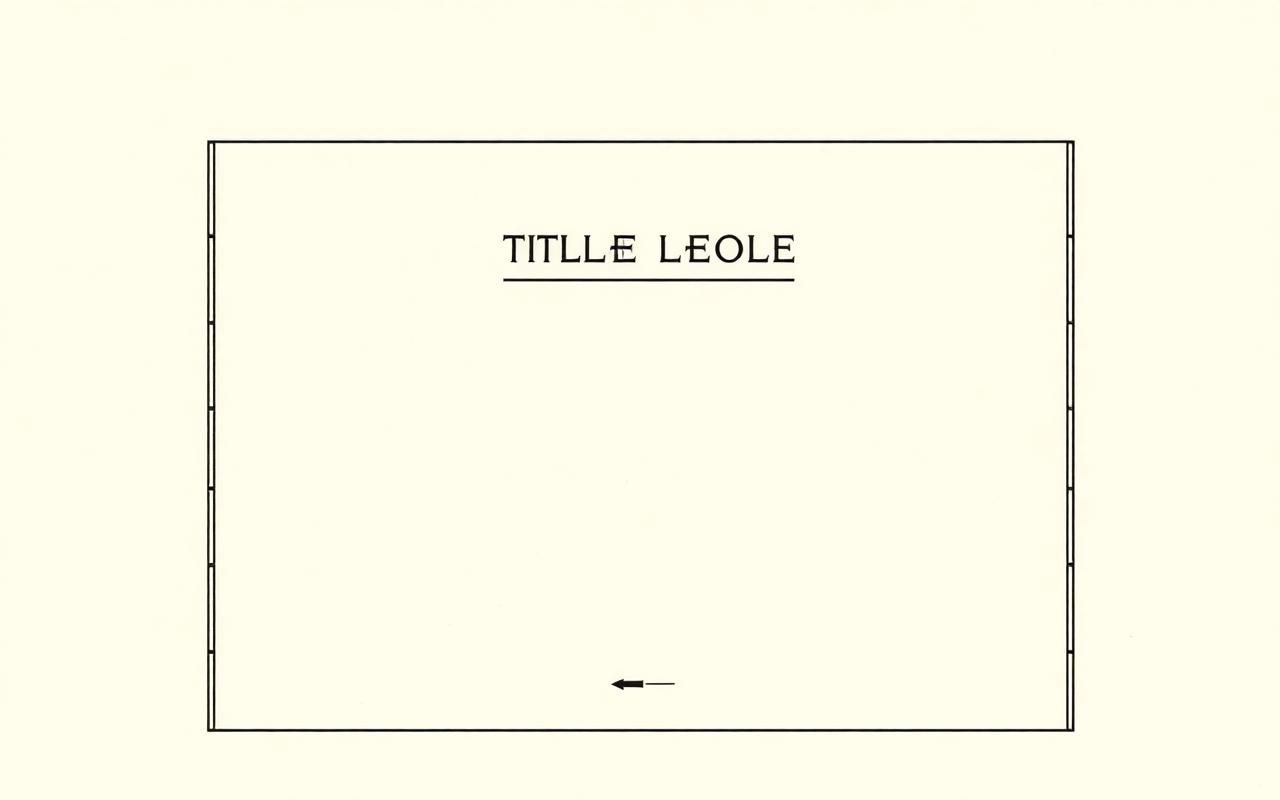
Practice title blocks, drawing presentations and layout templates: printed documents and PDFs compliant from the first output.
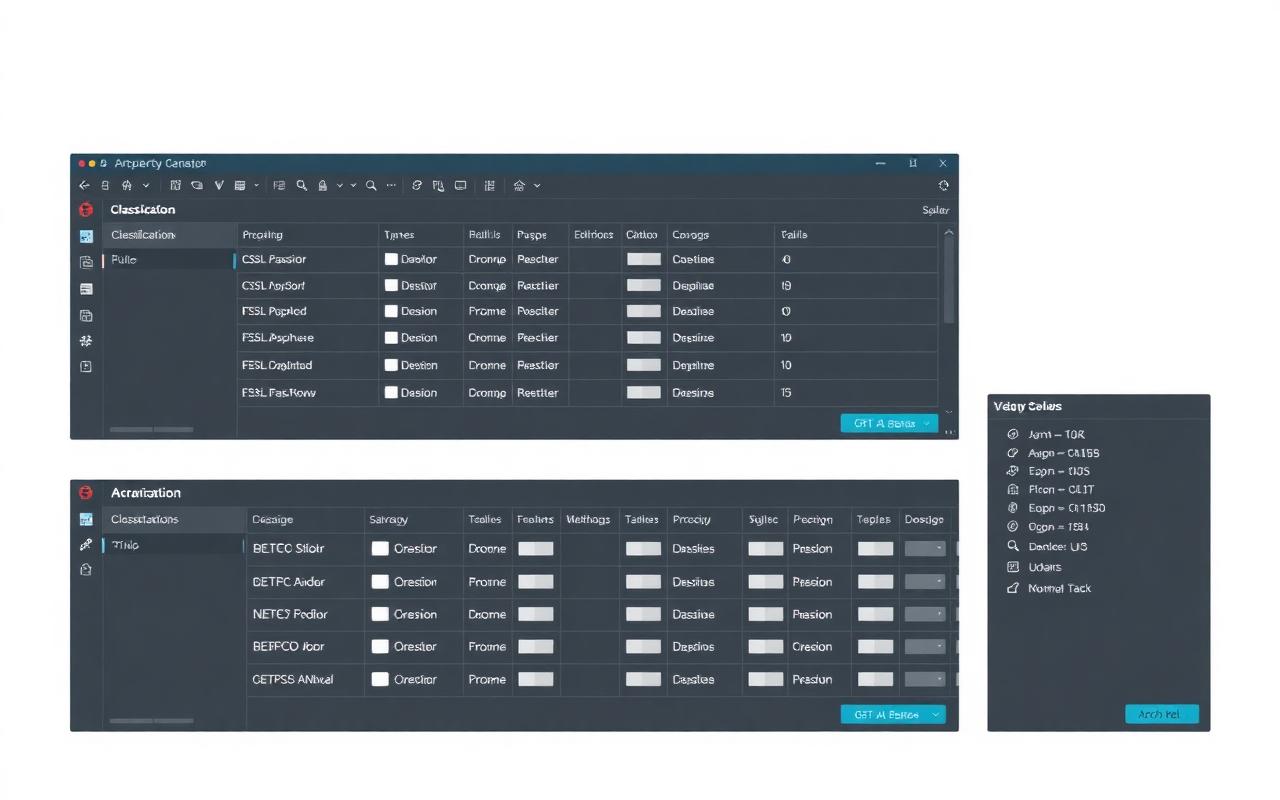
Properties, classifications and schedules configured for your project uses and IFC exchanges.
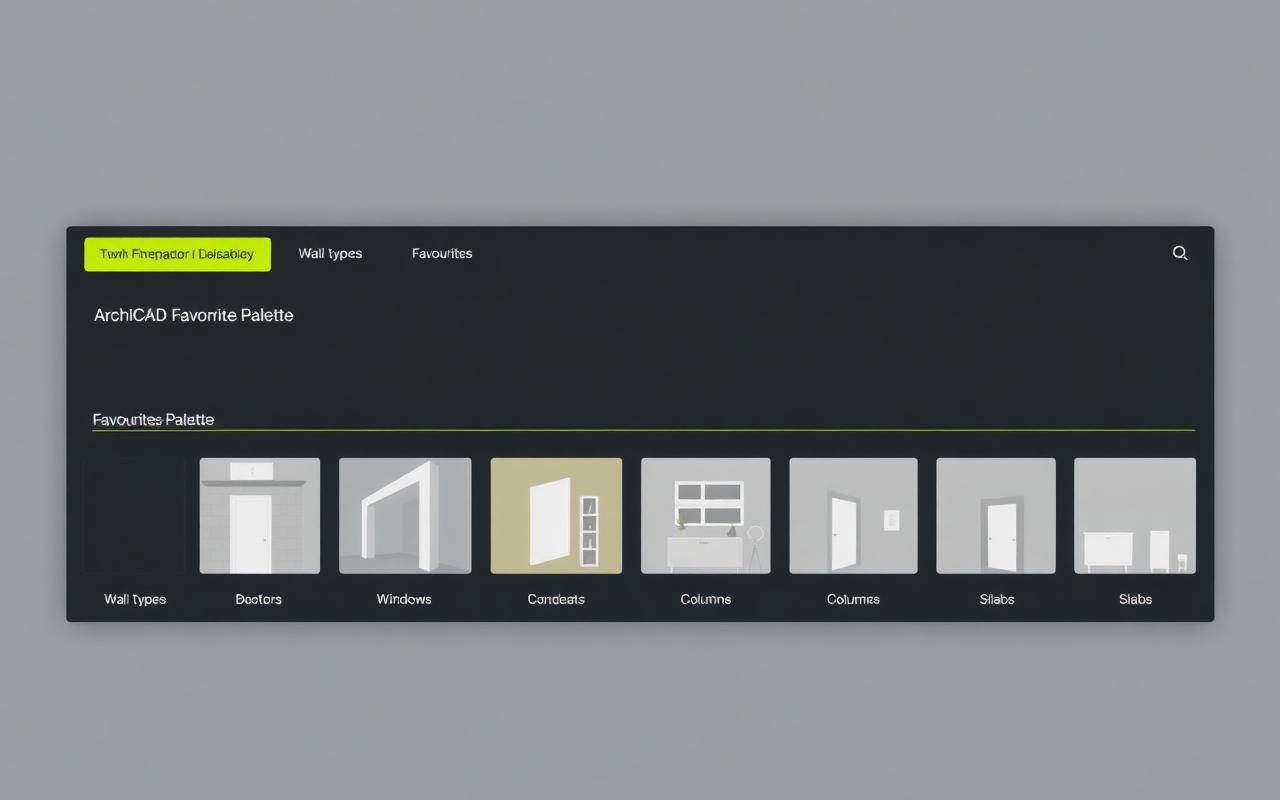
Ready-to-use Favourites library (walls, slabs, doors, windows, columns) to standardise production.
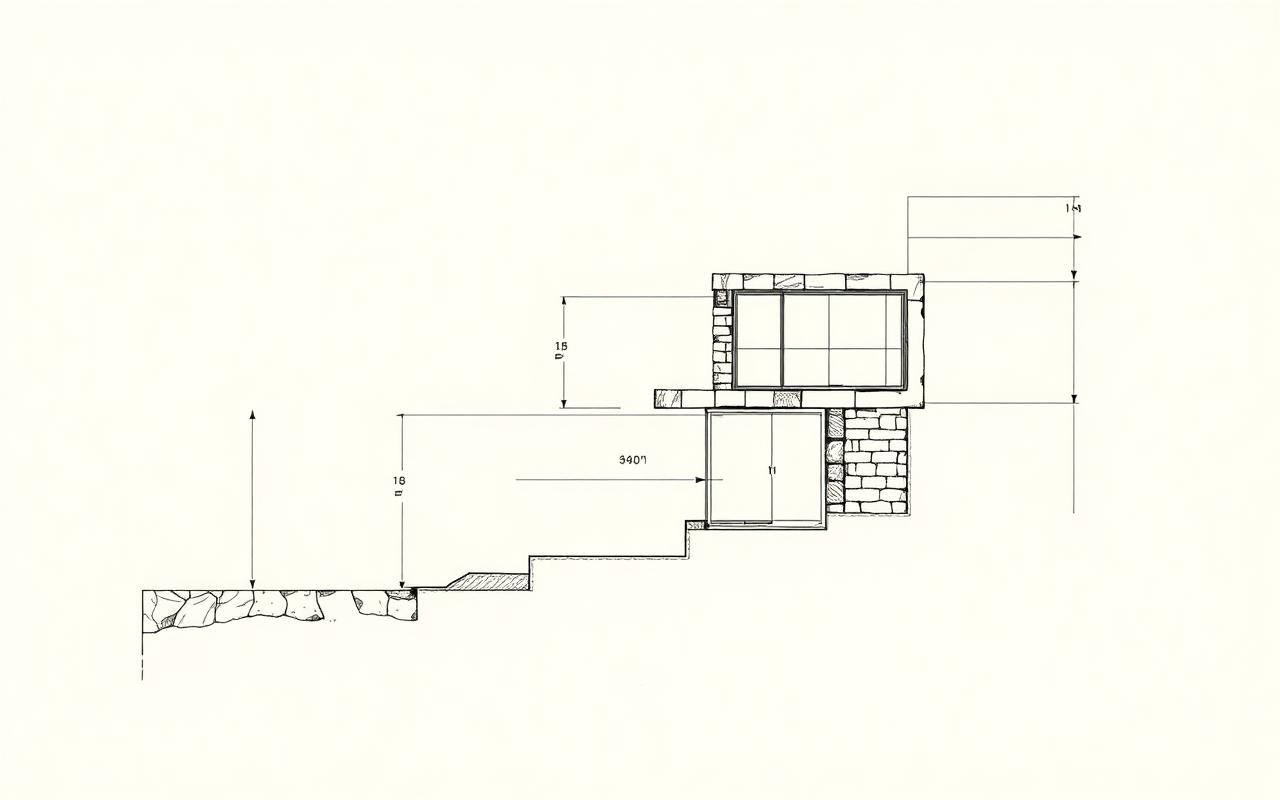
Composite structures, complex profiles and dimensioning preferences: graphic consistency project after project.
AN Archicad TEMPLATE
MATCHING YOUR CHARTER.
Layers, pen sets, title blocks, object libraries: we adapt the template to your production habits. Stéphane Dussol answers you directly.